
About this home
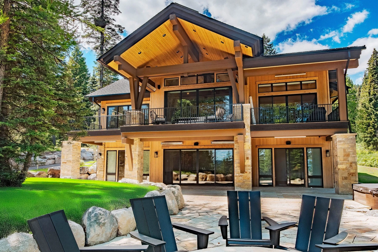
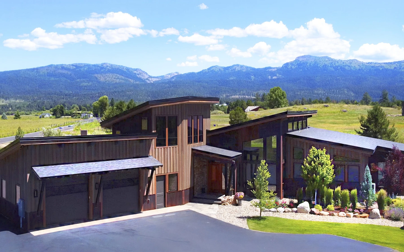
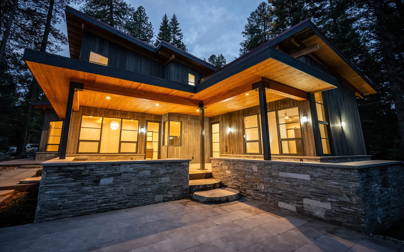
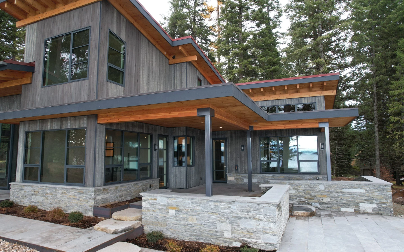
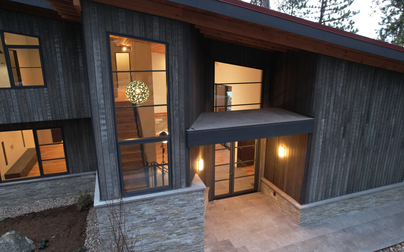
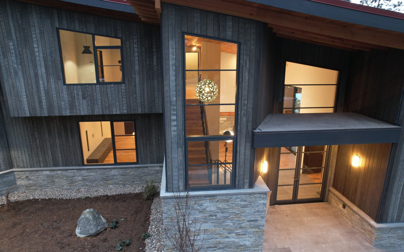
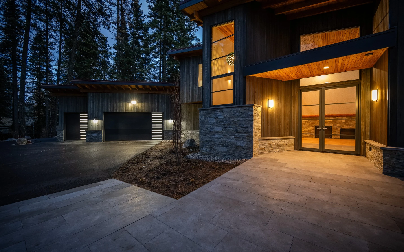
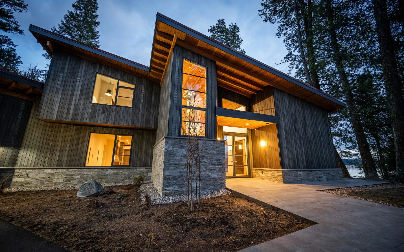
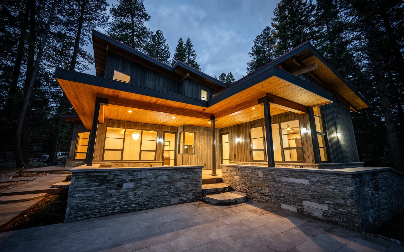
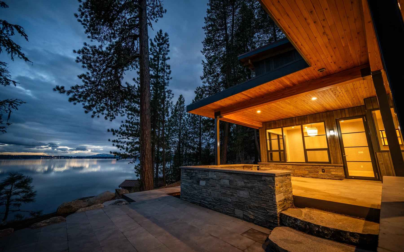
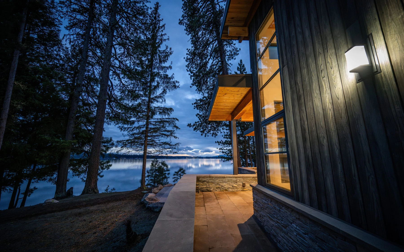
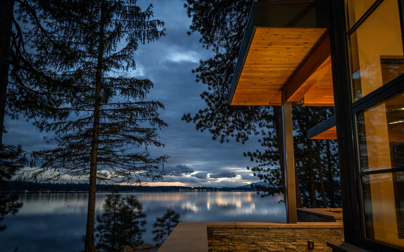
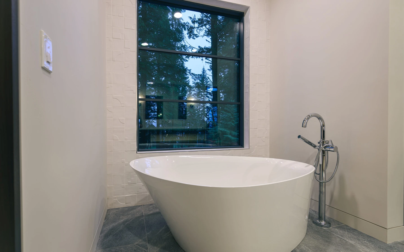
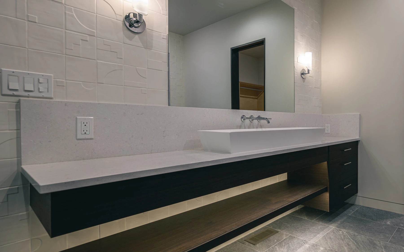
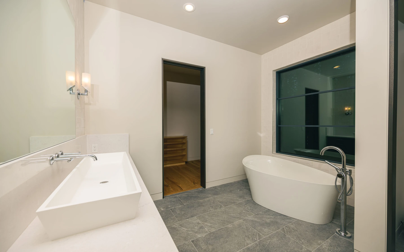
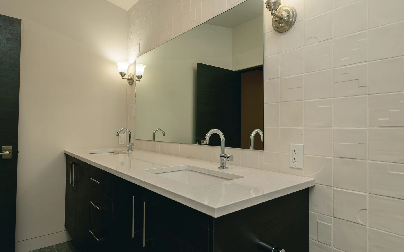
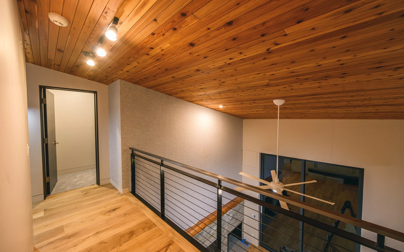
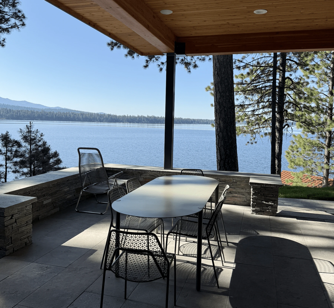
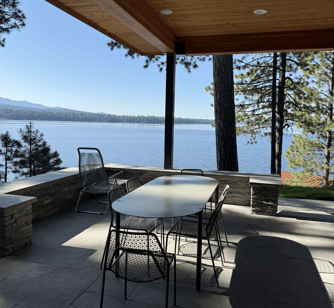
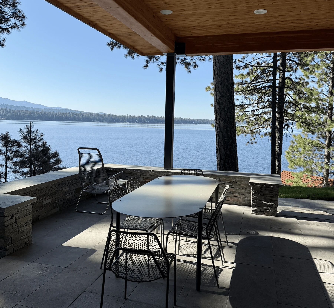
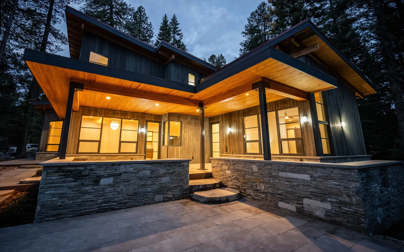
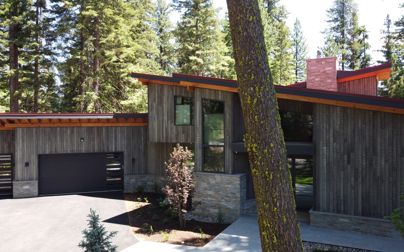
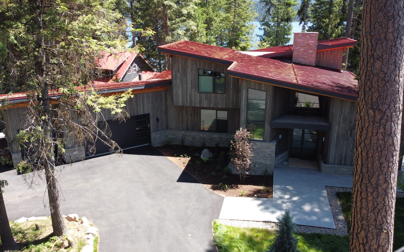
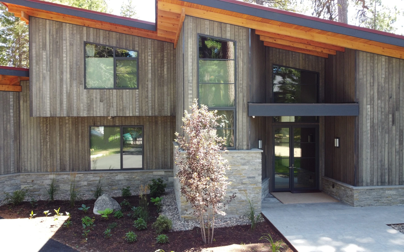
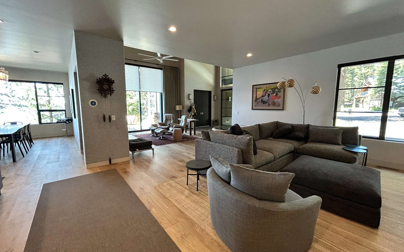
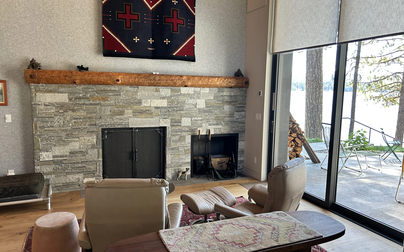
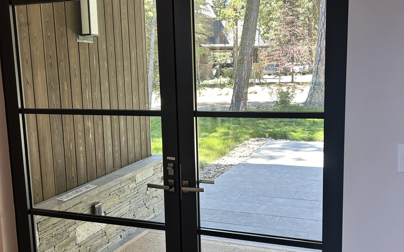
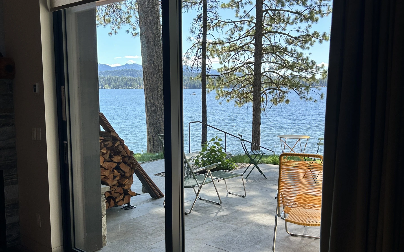
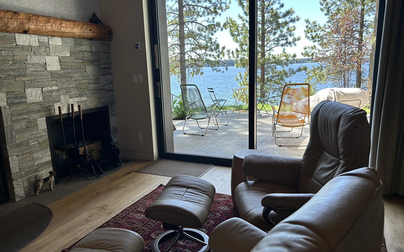
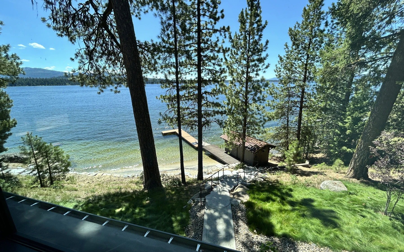
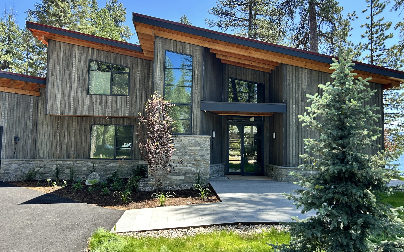
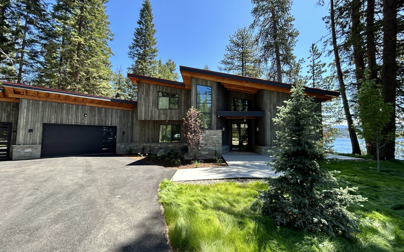
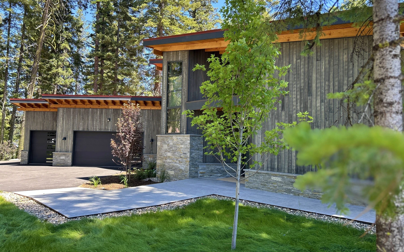
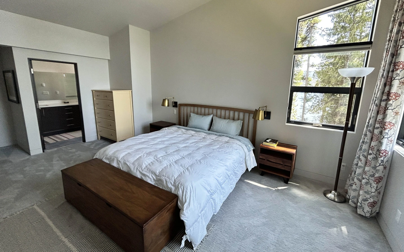
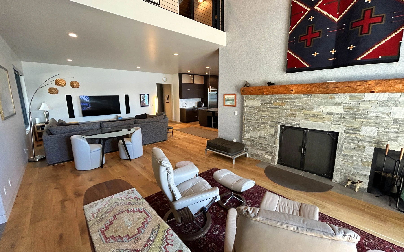
Modern Elegance is a two-story home on a lakefront lot near McCall. The owners wanted clean modern lines (big glass, low shed roofs, minimal trim) in a house that still feels warm once you're inside. Most of that warmth comes from the materials: charred sugi siding from Nakamoto Forestry, Idaho quartzite laid in a dry-stack pattern, and sugi shiplap ceilings over glulam beams.
The plan
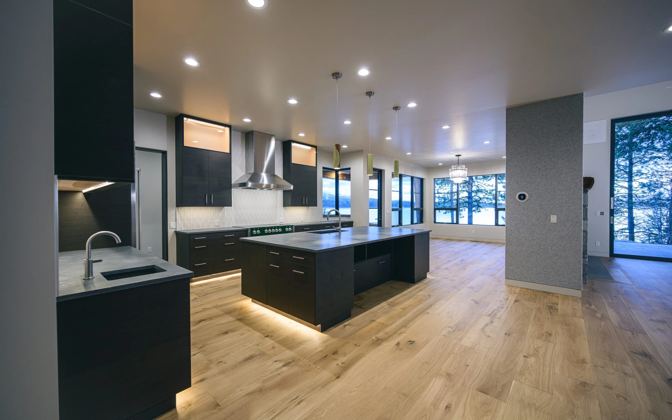
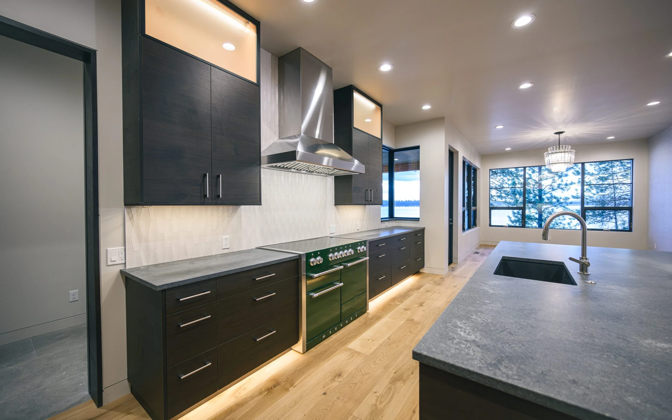
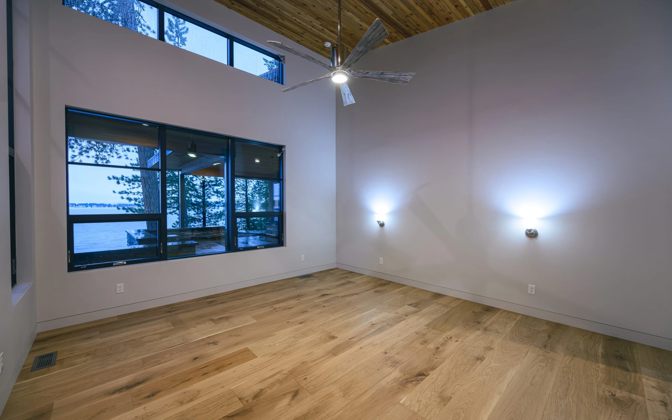
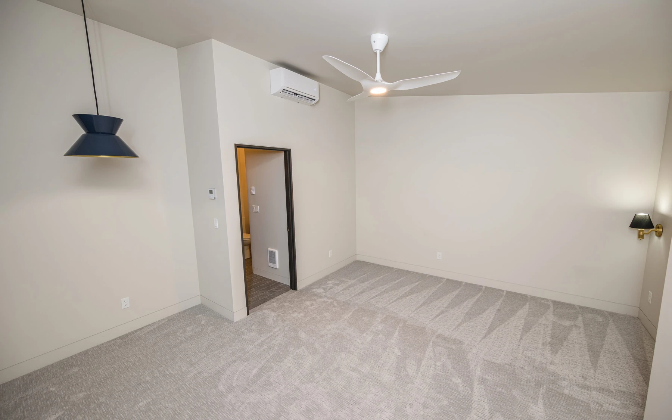
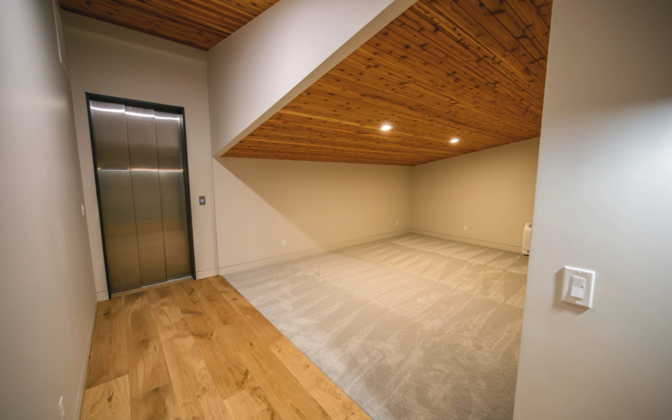
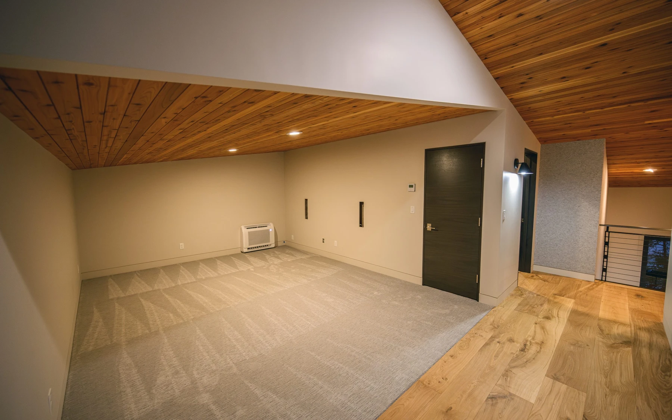
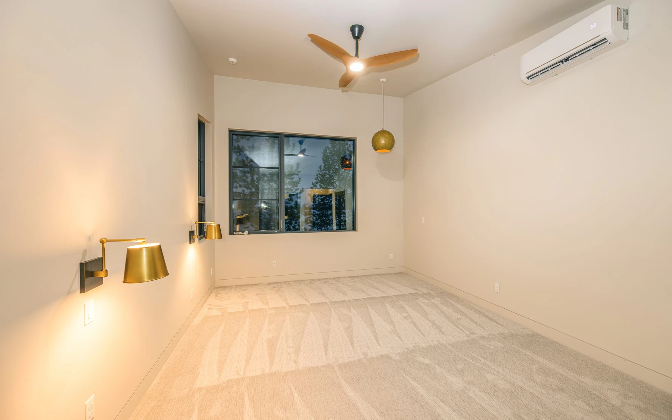
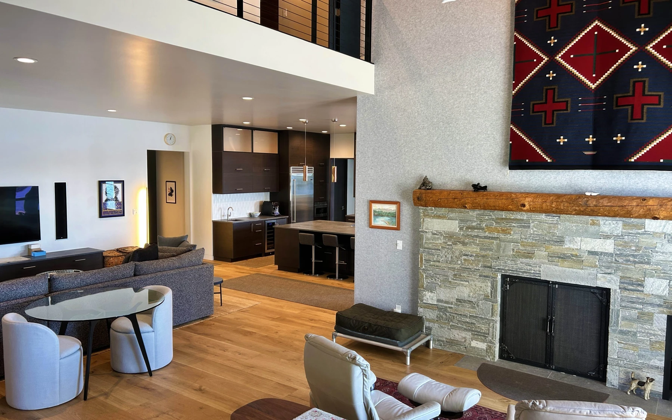
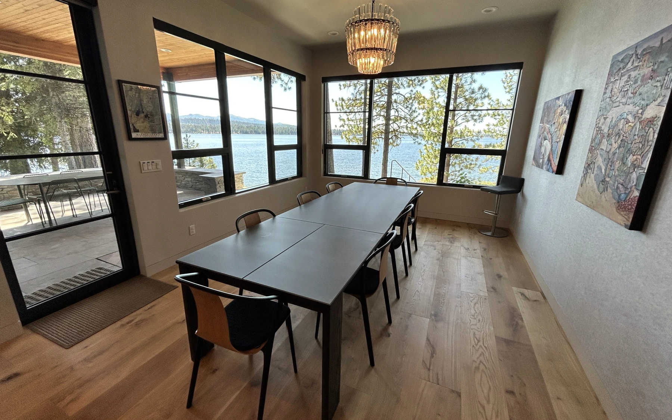
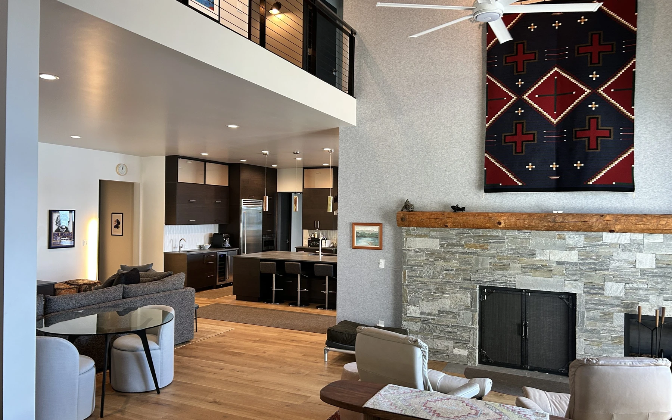
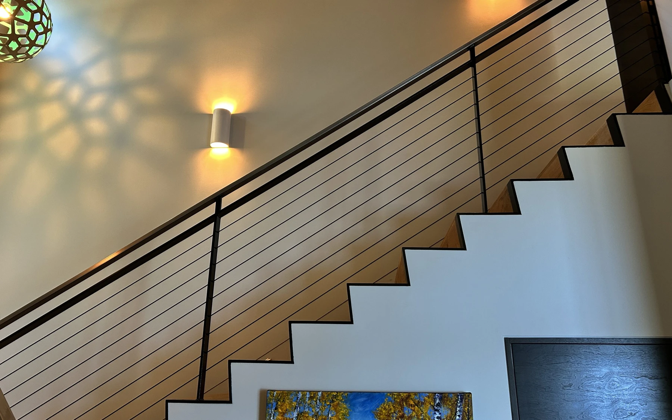
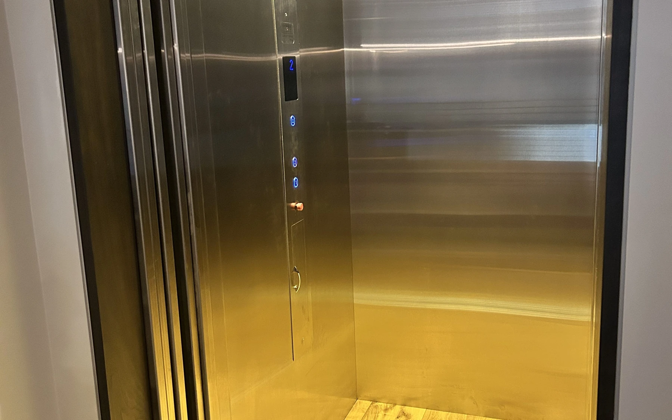
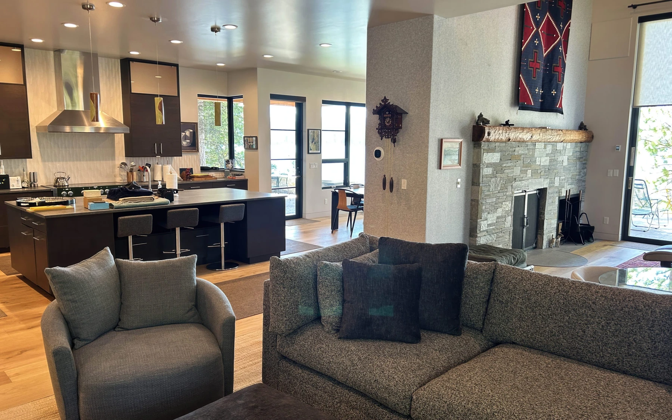
The everyday rooms are all on the main floor. The kitchen, dining room, and hearth room run together through the middle of the house, the primary suite has its own wing off the covered patio, and an office sits by the entry. A mudroom, pantry, sauna, and dog room round out the main floor. Two bedrooms and a loft are upstairs, and an elevator serves both levels. The garage is turned 45 degrees to line up with the drive.
Details worth calling out
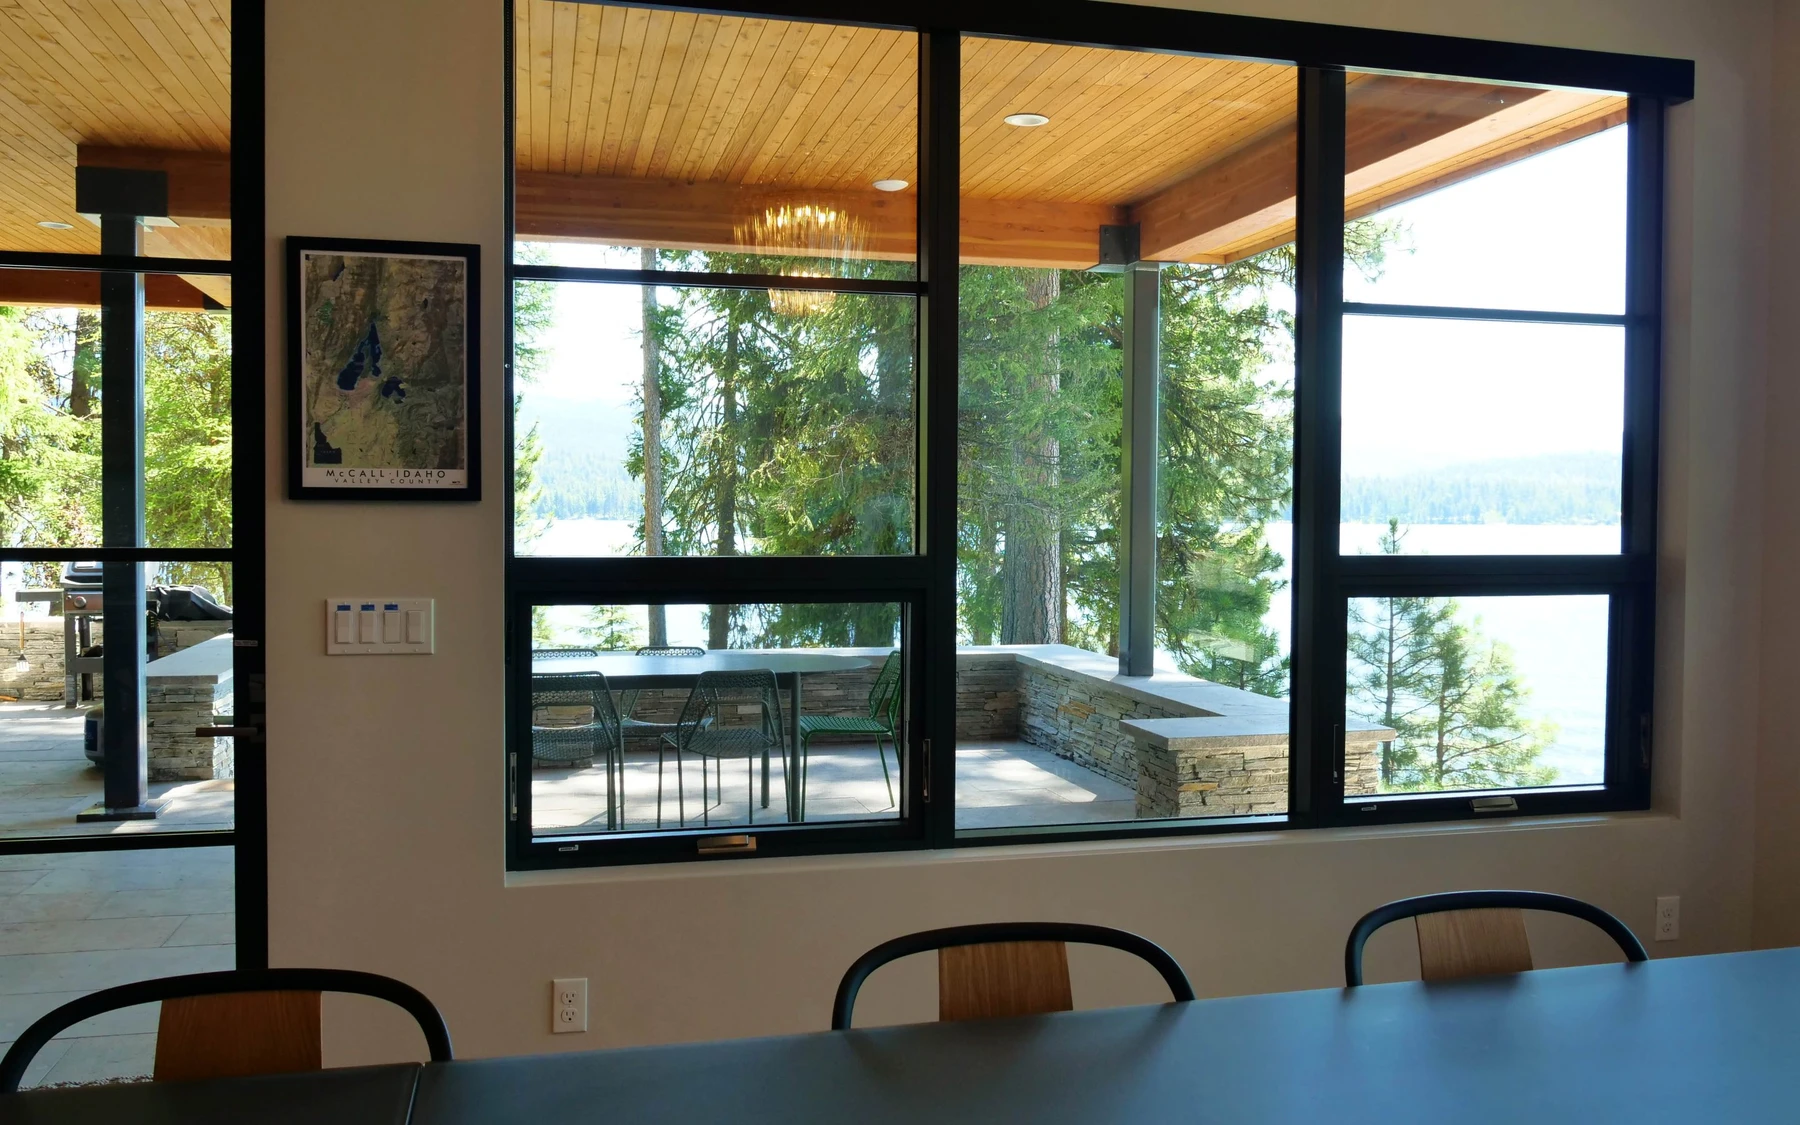
- Glass matched to each side of the house. Marvin Ultimate windows throughout, with a lower solar-gain coating (HeatSmart D366) on the south and west and D272 on the north and east. The deep eaves and the flat roof over the dining room handle the rest of the shading.
- A roof built for McCall snow. Taylor Metal 22-gauge standing seam with mechanically seamed ribs, ice-and-water membrane under the whole roof, and a stainless steel snow fence.
- A tight, well-insulated shell. Every exterior wall gets an inch of closed-cell spray foam to air-seal it, then dense-pack cellulose. The roof is insulated to R-58, and the crawlspace is sealed and conditioned instead of vented.
- Two fireplaces. A 42-inch wood-burning Rumford in the hearth room, fed with outside combustion air, and an Ortal gas fireplace in the dining room.
- Quiet bedrooms. Sound insulation in the bedroom walls and floors, and a sound mat under the upstairs hardwood.
What we learned
A modern house doesn't leave much trim to hide behind. In pre-construction we mocked up the trickiest details at full scale (siding reveals, the returns where windows meet stone, the transitions from ceiling to wall) so the finish crews had an approved sample to match before they started on the house. Those reveals still line up today.
After handoff
Modern Elegance is on our all-inclusive maintenance program. A house like this has a lot of moving parts, and we look after every detail of its care, inside and out, so the owners don't have to.