About this home
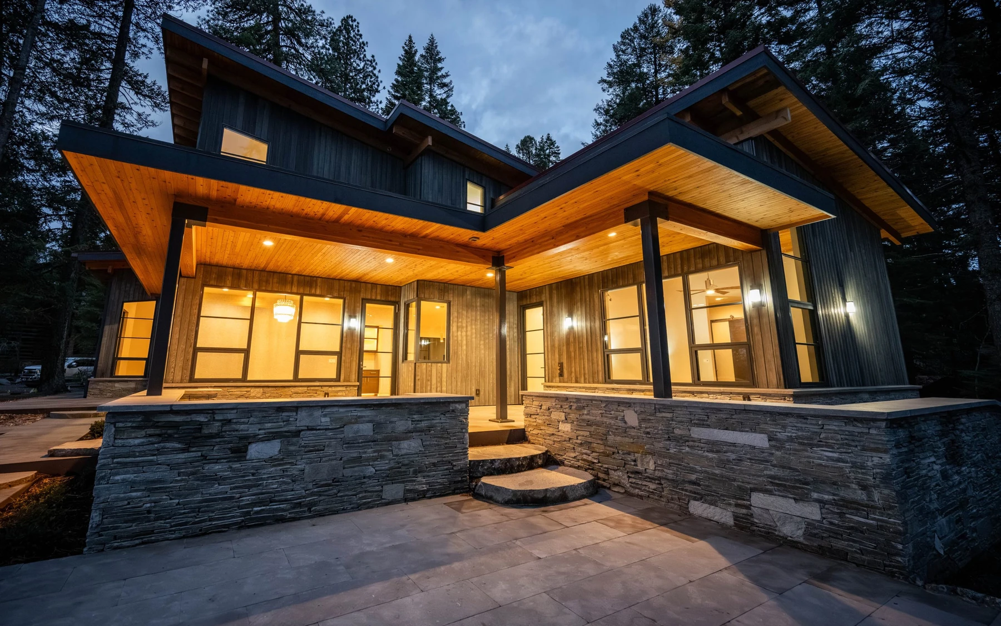
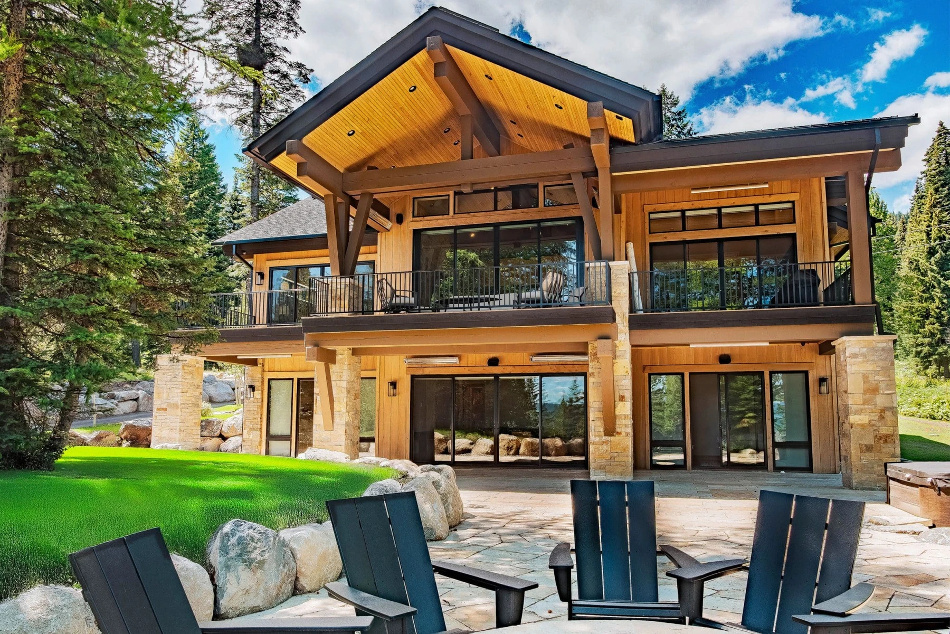
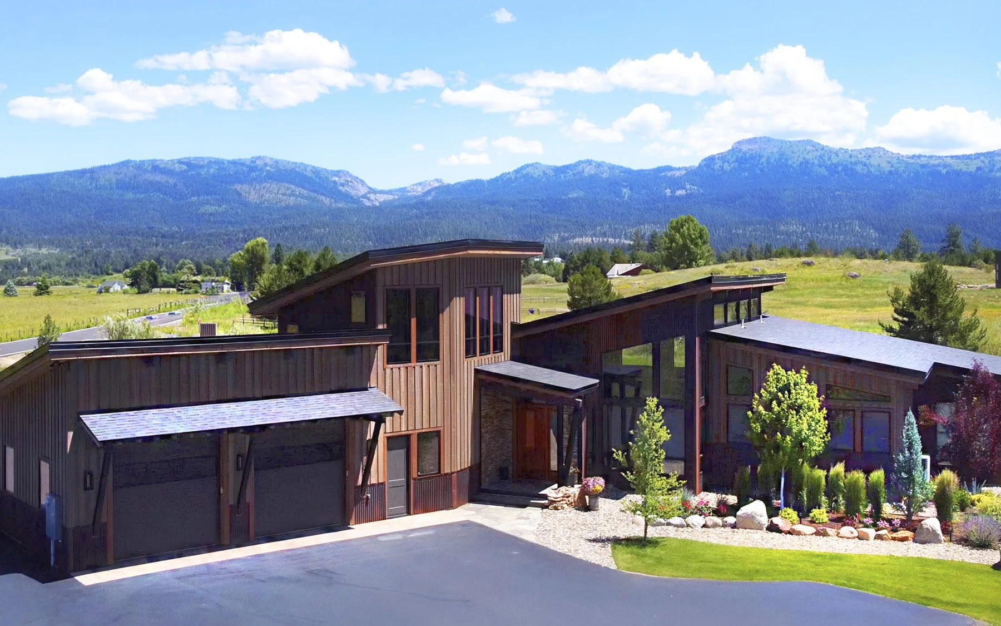
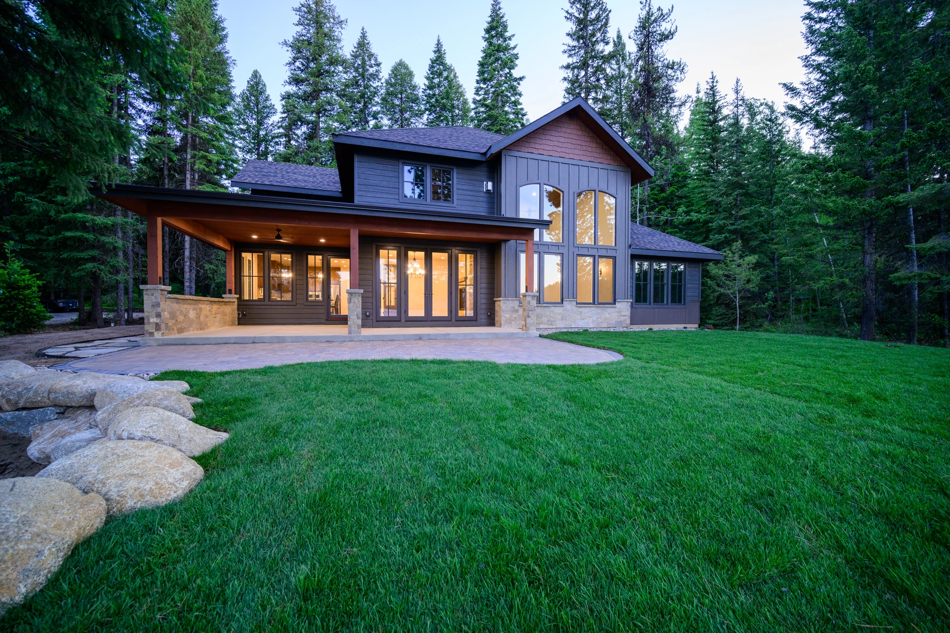
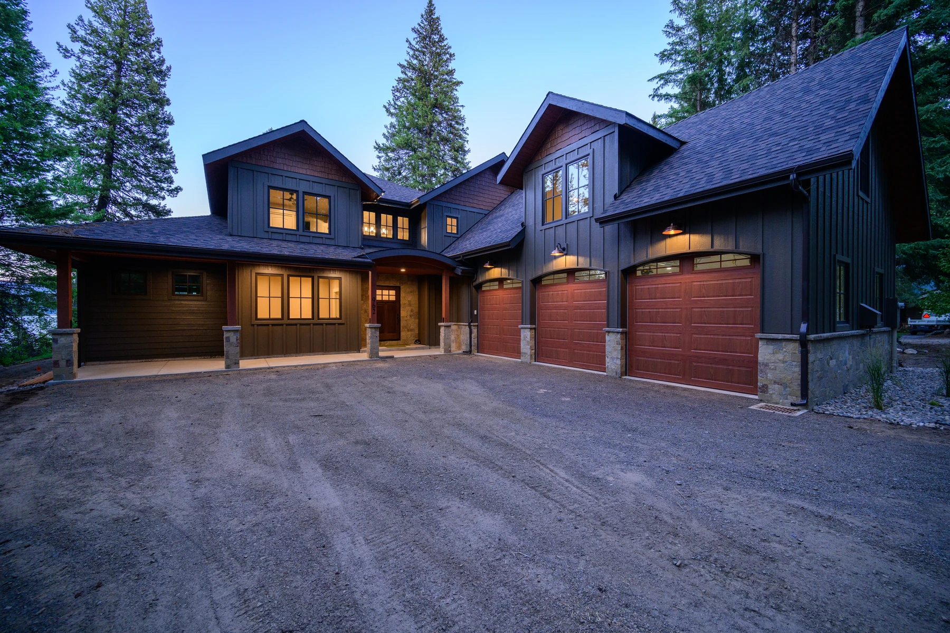
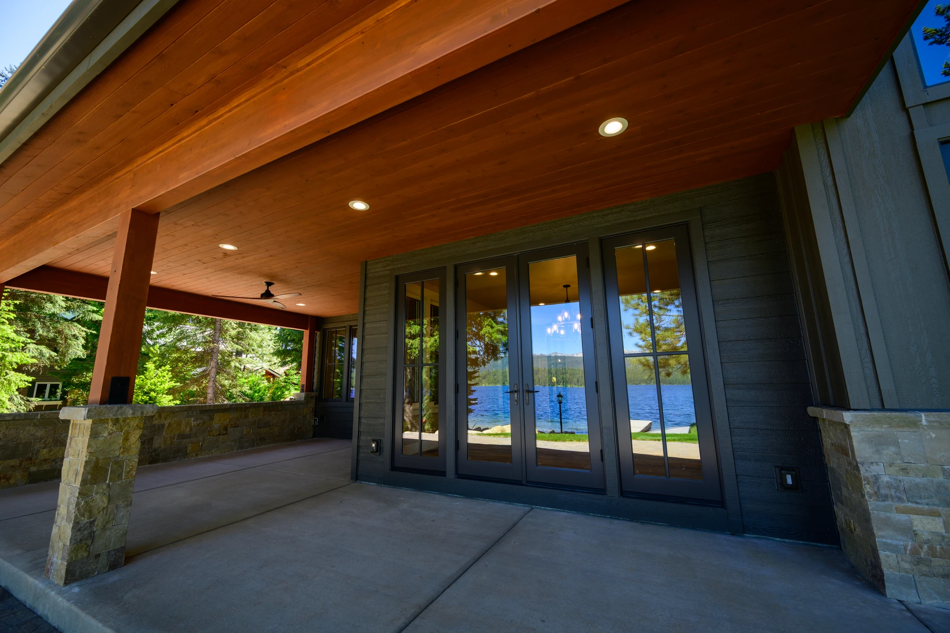
Pine Shore sits between mature evergreens and the water. Its dark exterior recedes into the trees. Wood soffits, a stone base, and tall lake-facing glass bring warmth and scale where the home opens to the shore.
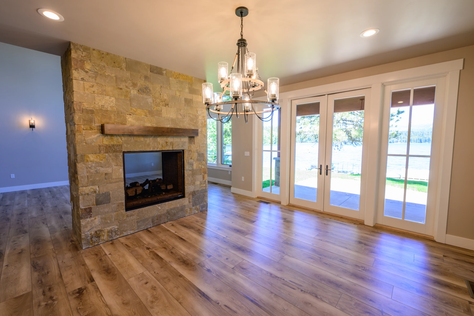
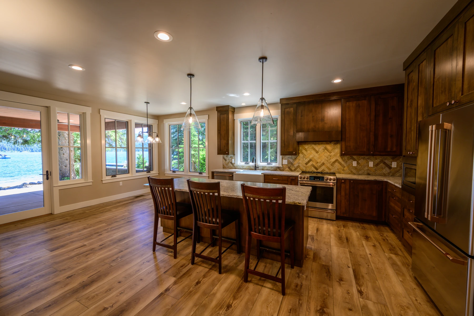
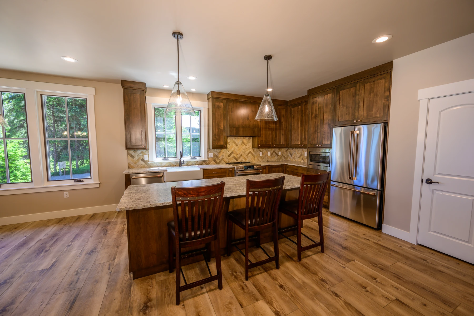
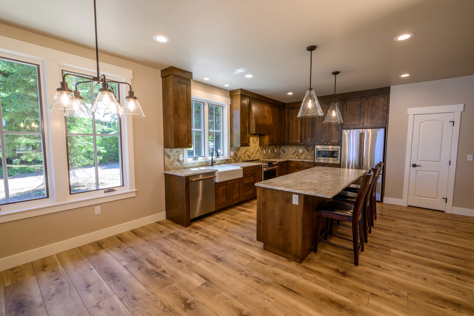
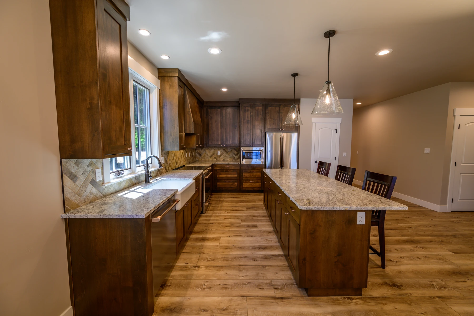
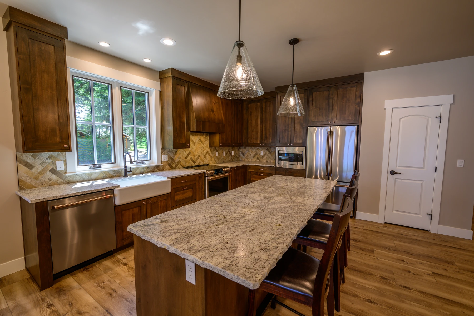
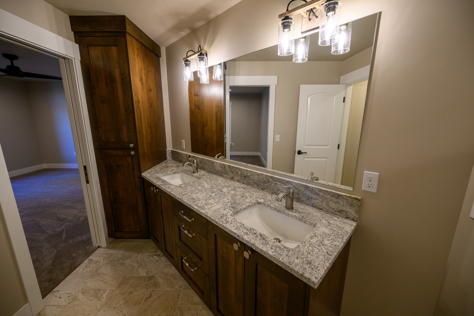
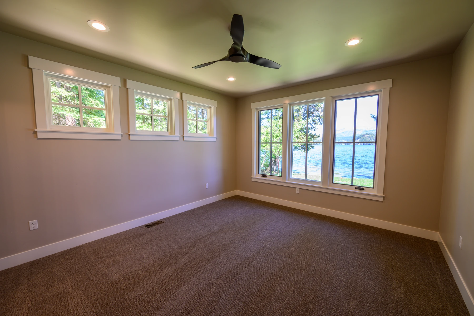
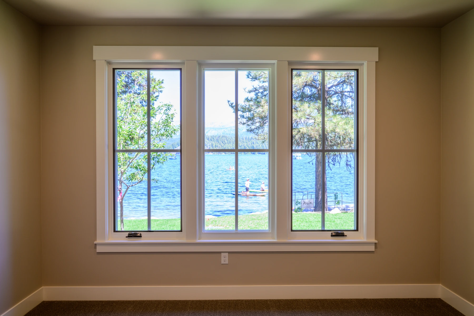
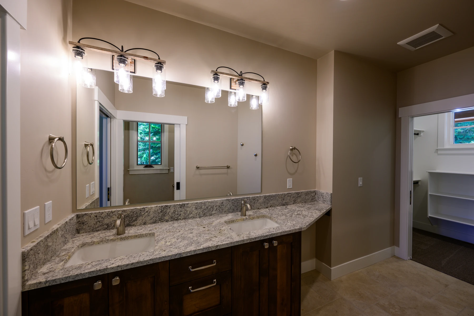
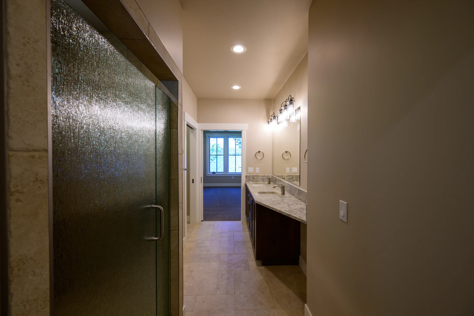
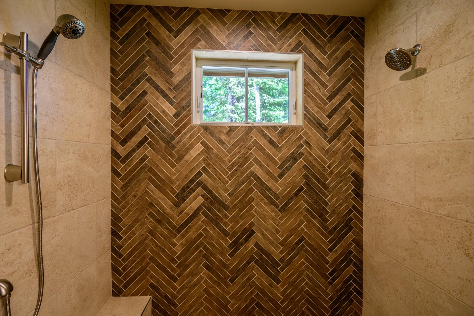
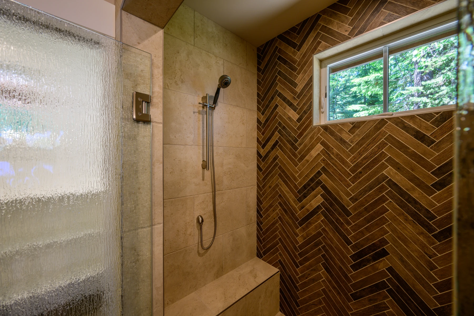
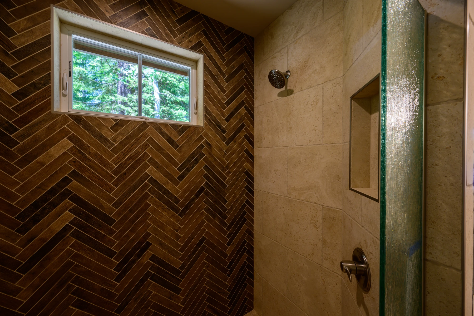
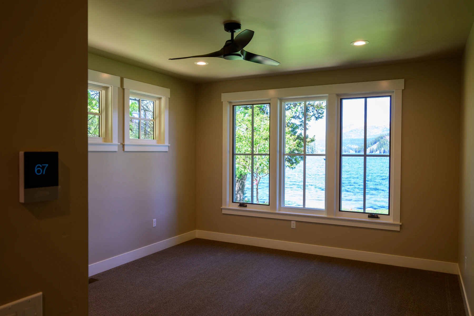
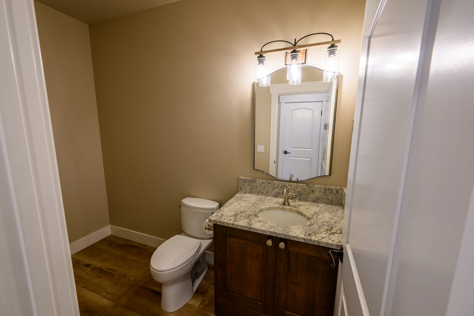
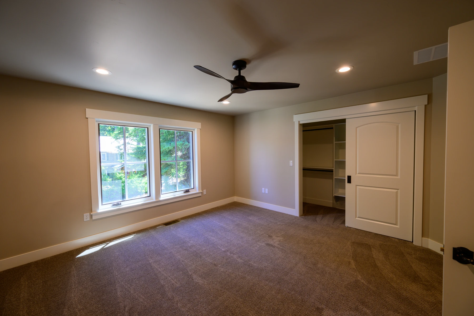
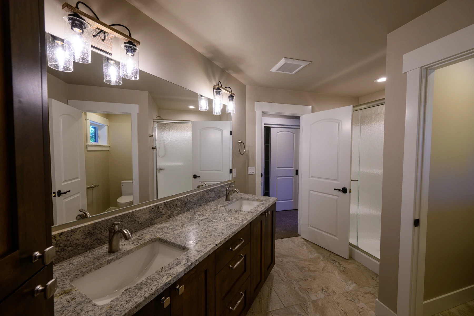
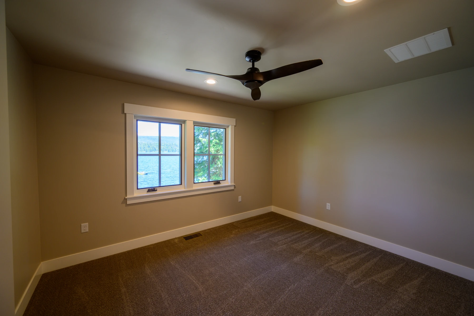
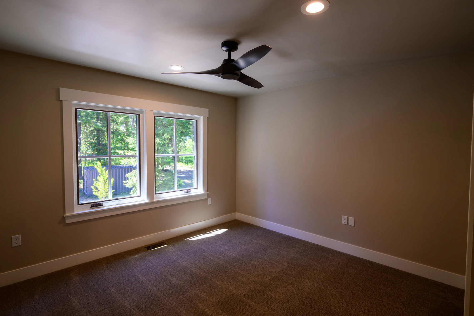
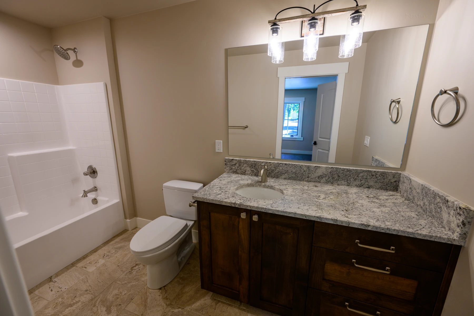
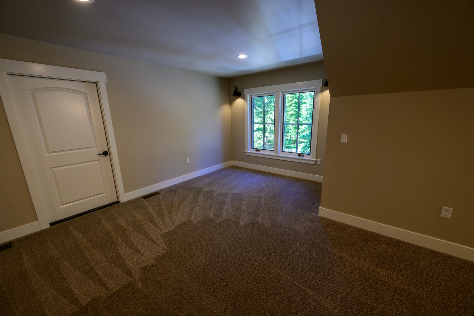
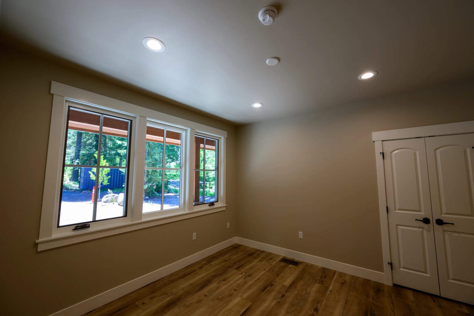
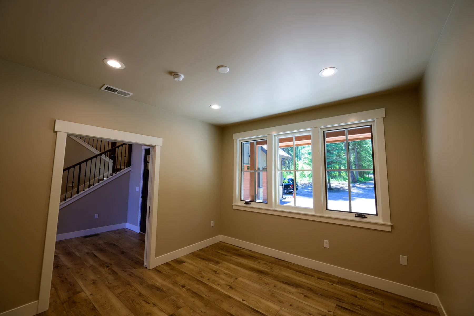
Inside, the great room, kitchen, and dining space sit together on the main floor. Tall windows face the lake. Bedrooms, bathrooms, and finished flex rooms fill out the rest of the photographed interior.
The plan
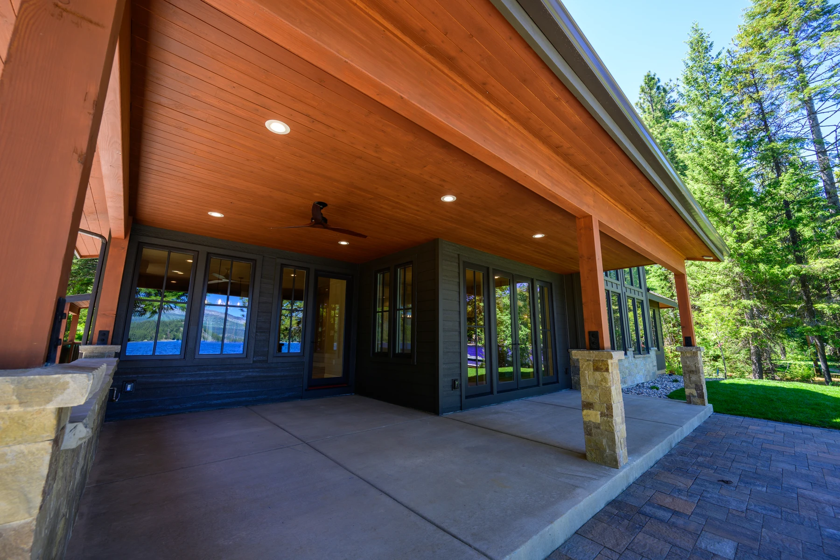
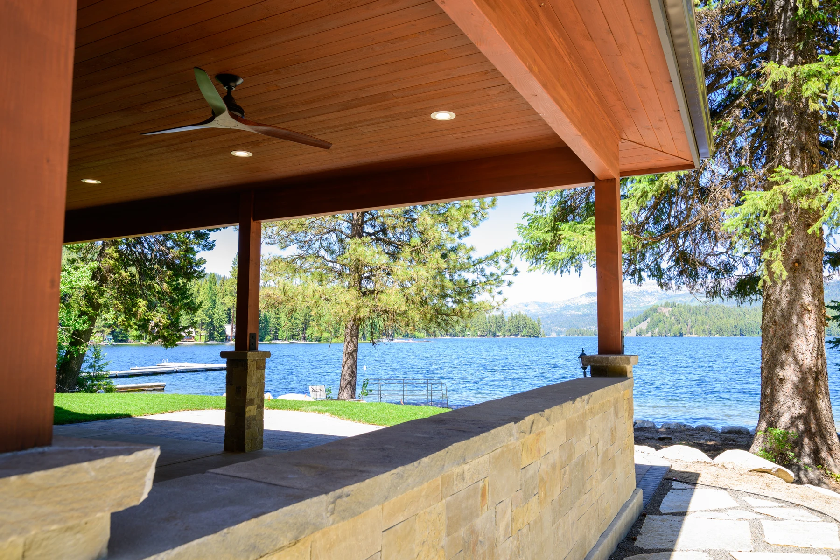
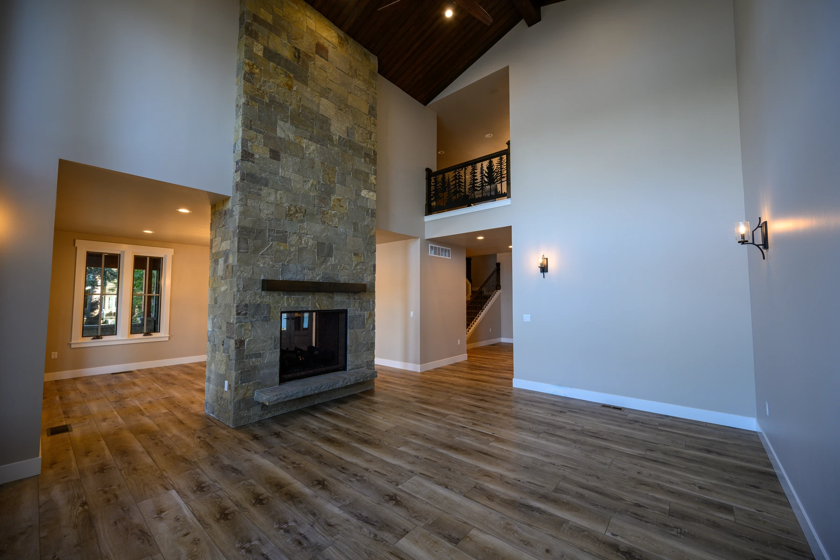
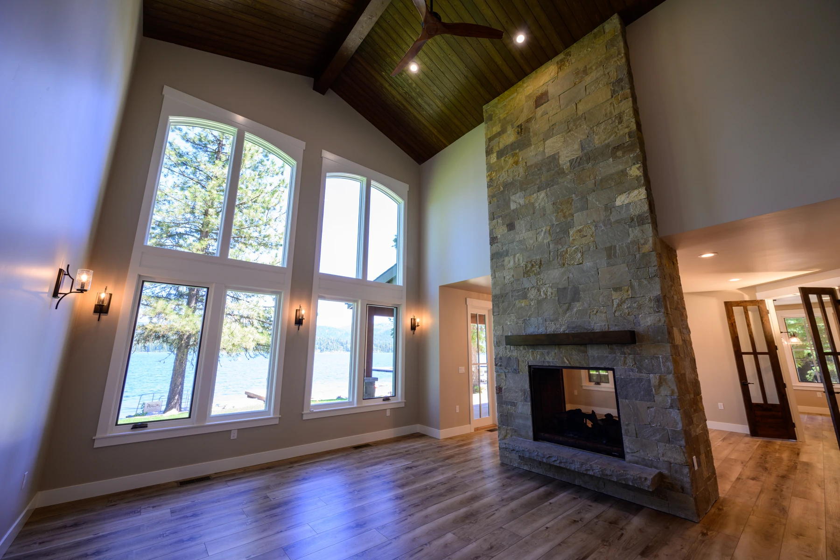
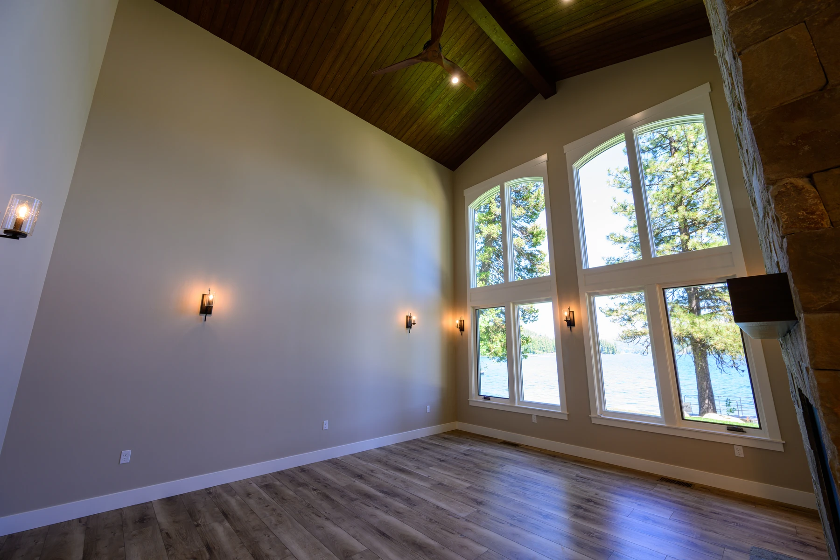
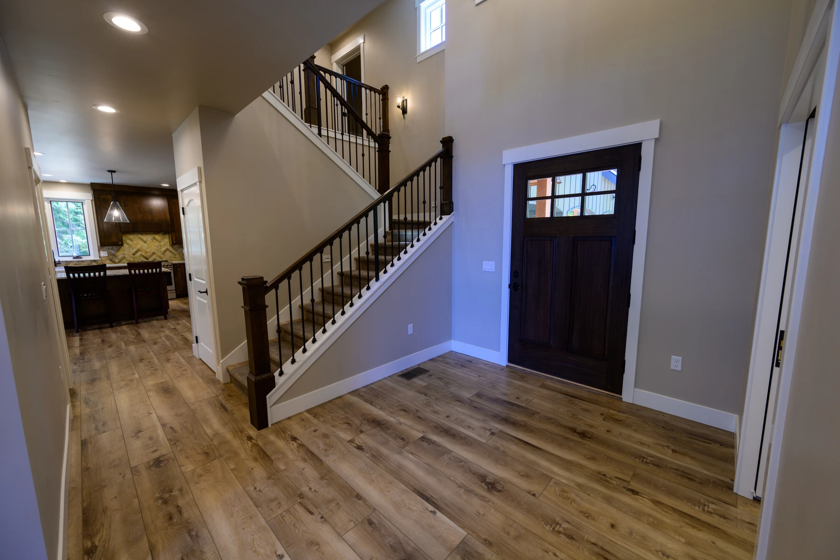
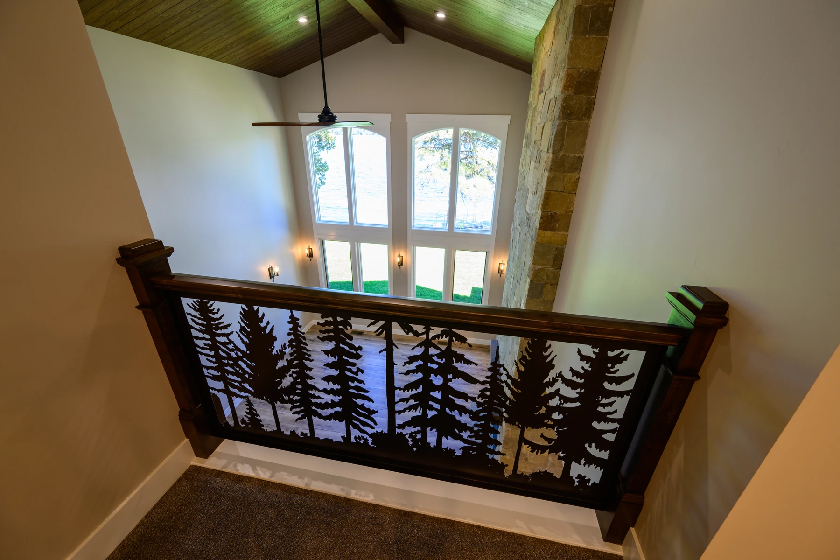
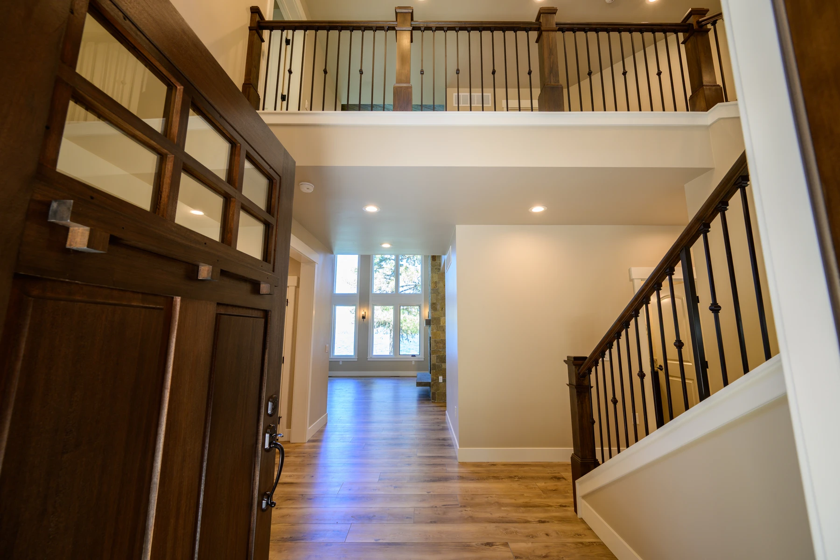
The entry opens toward a two-story great room with a full-height stone fireplace and tall lake-facing windows. The kitchen and dining area sit beside it. Outside, a covered patio runs along the lake-facing side of the home.
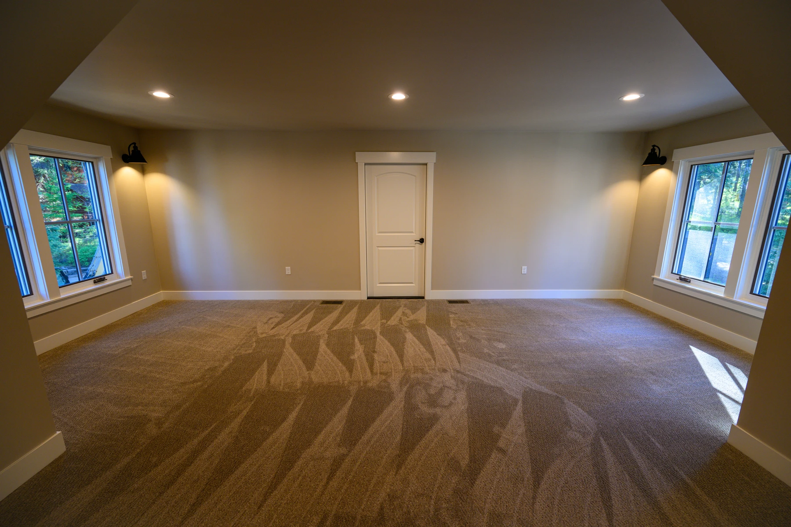
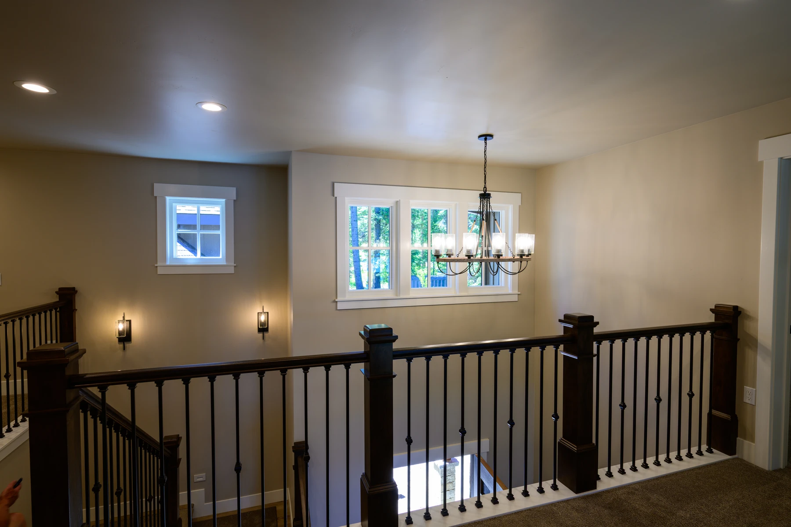
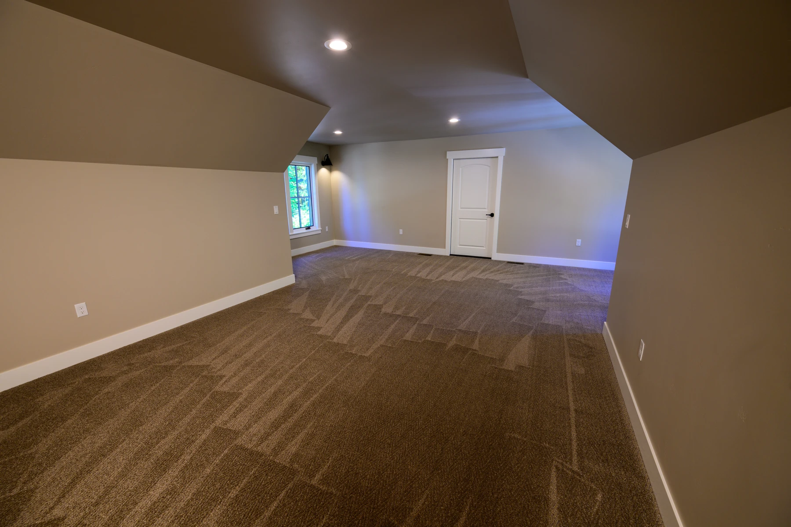
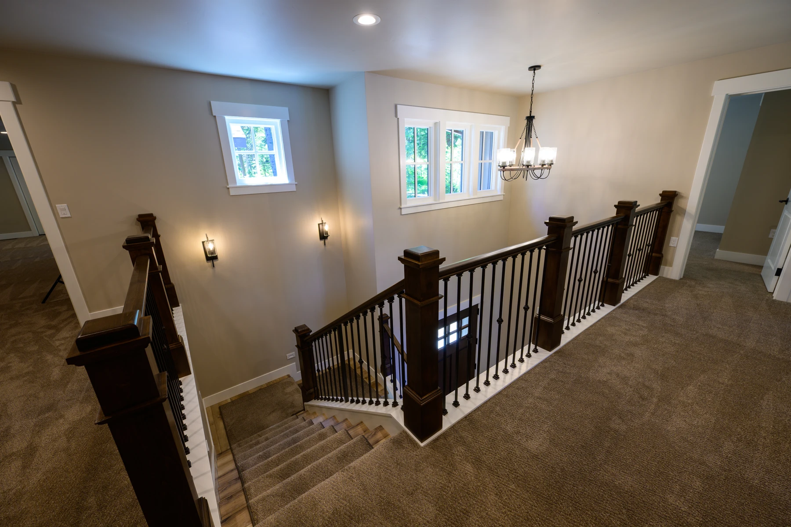
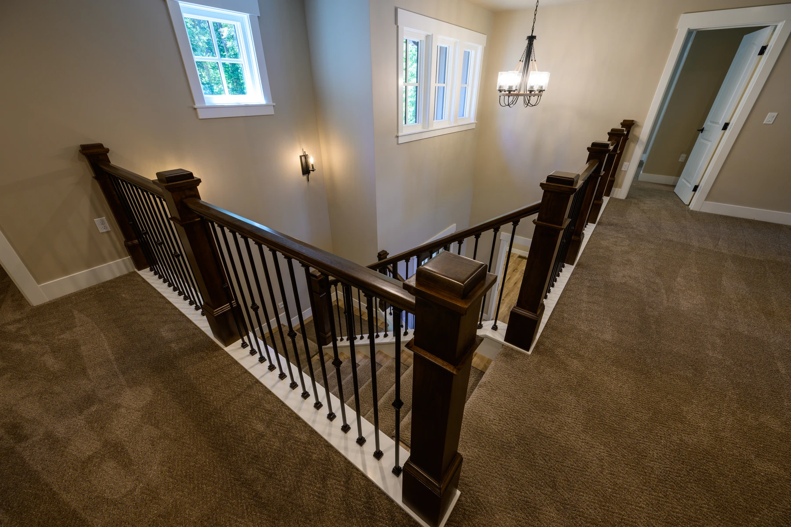
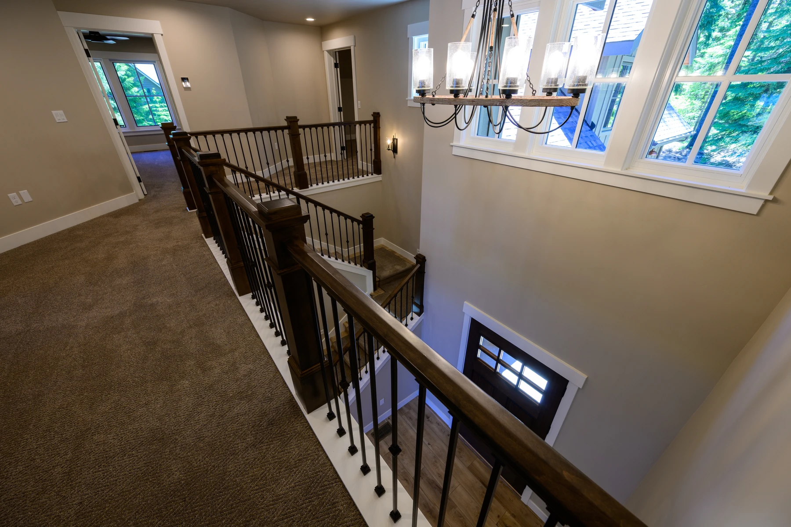
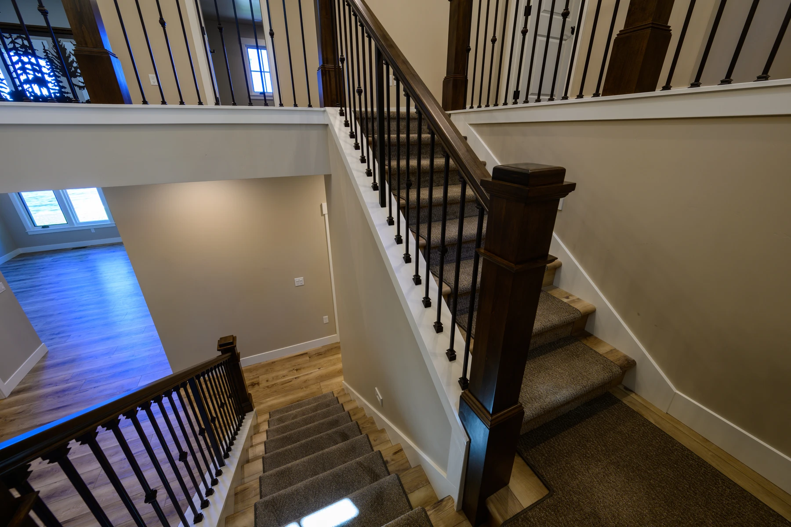
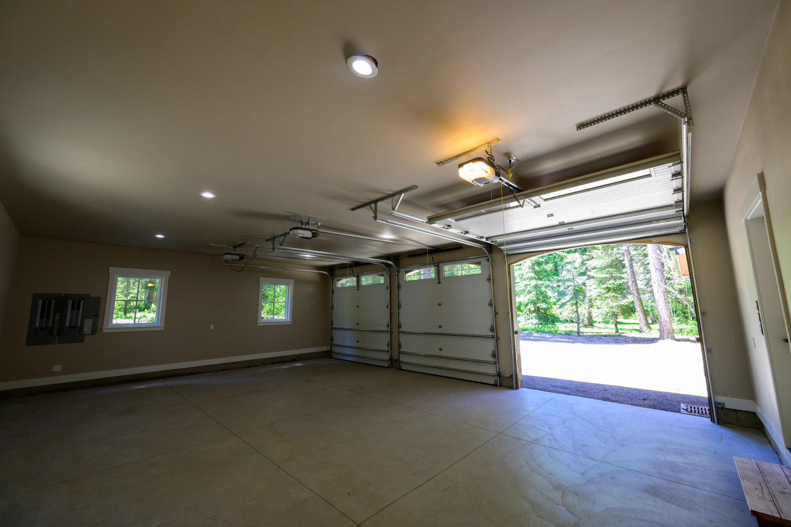
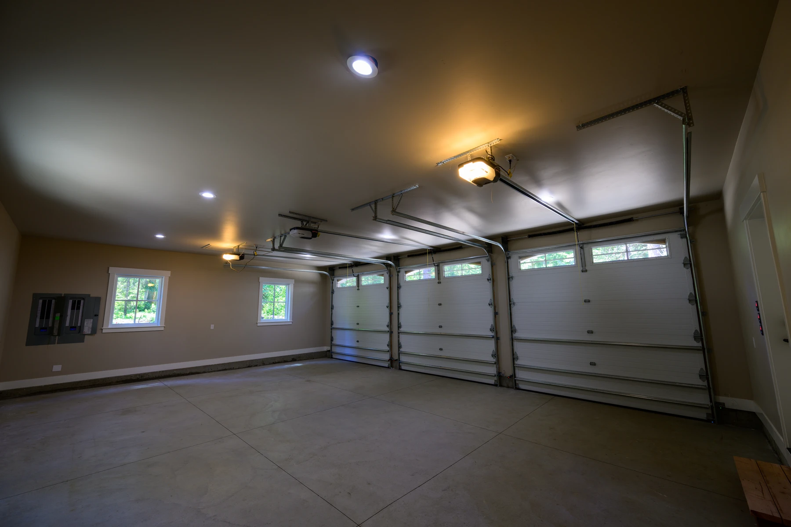
An open upper landing overlooks the entry. The photographed rooms include several bedrooms and bathrooms, finished flex spaces, and a three-bay garage.
Details worth calling out
- A window wall for the water. Tall grouped windows bring daylight into the great room and hold the lake view across both floors.
- A covered lakefront patio. A deep roof, wood ceiling, stone columns, and glass doors define the outdoor space.
- A focused material palette. Dark vertical siding, warm wood, broad stonework, and wide-plank floors repeat inside and out.
- A stair worth slowing down for. Dark wood rails wrap the open landing, with a custom pine-tree panel marking the transition into the great room.
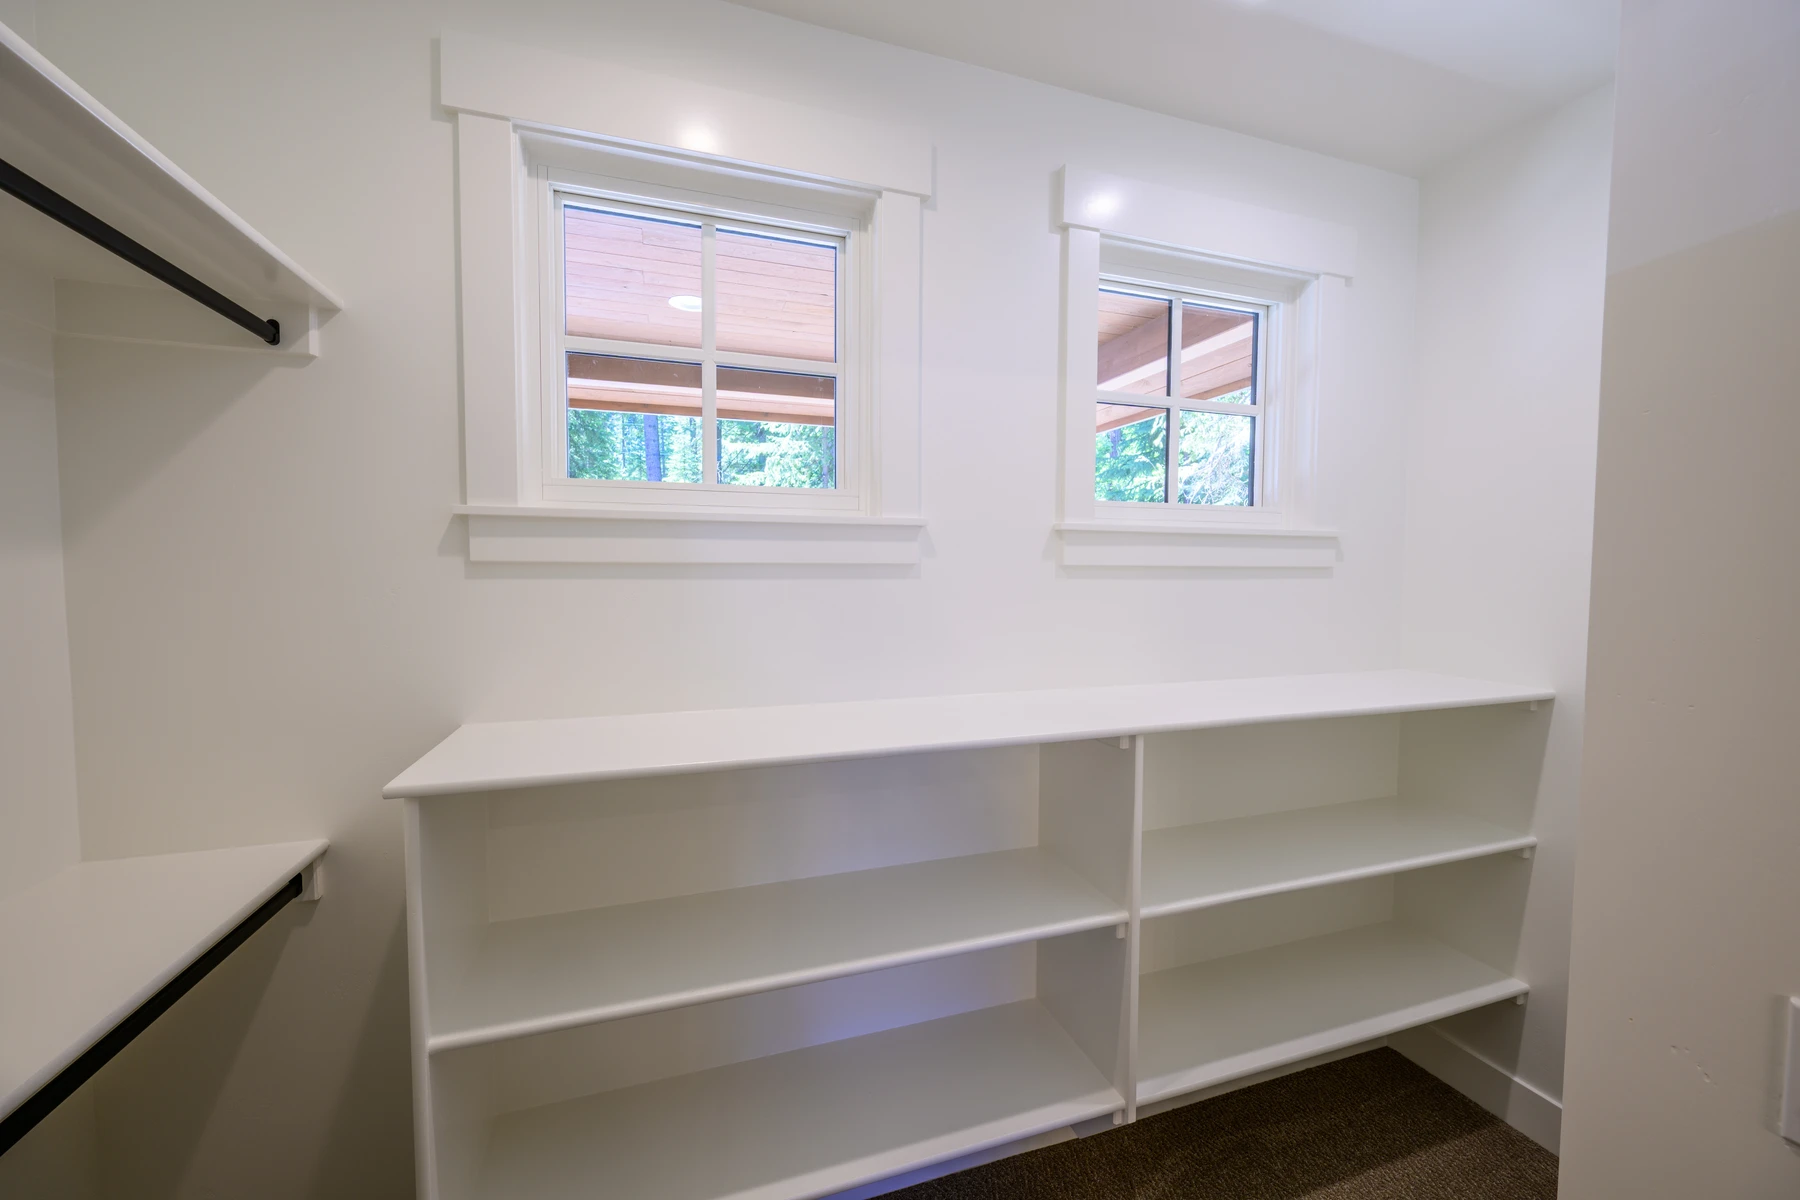
- Room for storage. Built-in closet shelving, finished flex rooms, and three garage bays provide space beyond the main living areas.
What we learned
The photographs show how a short list of materials can carry a large home. Dark siding, stone, and stained wood repeat from the exterior into the great room and stair hall. The result feels consistent from the drive to the water.
After handoff
For owners who want ongoing help after construction, our property services team handles inspections, winter readiness, and routine maintenance.